$5,750,000
listing price
Denver
Colorado
Bedrooms
Bathrooms
Interior Sq Ft
SQ FT LOT
Year Built
The Property
About the
residence
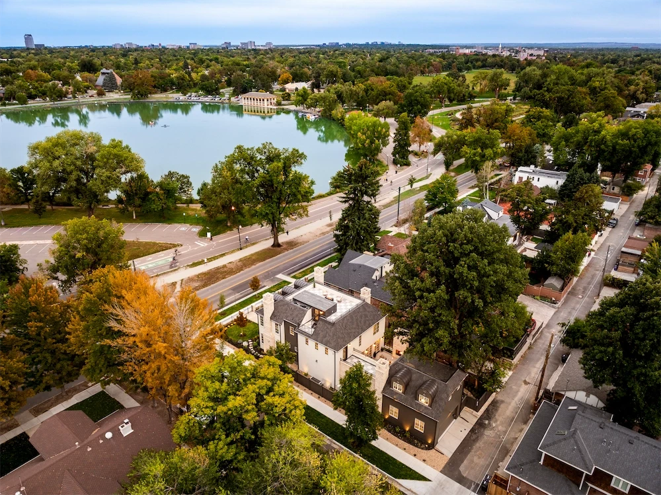
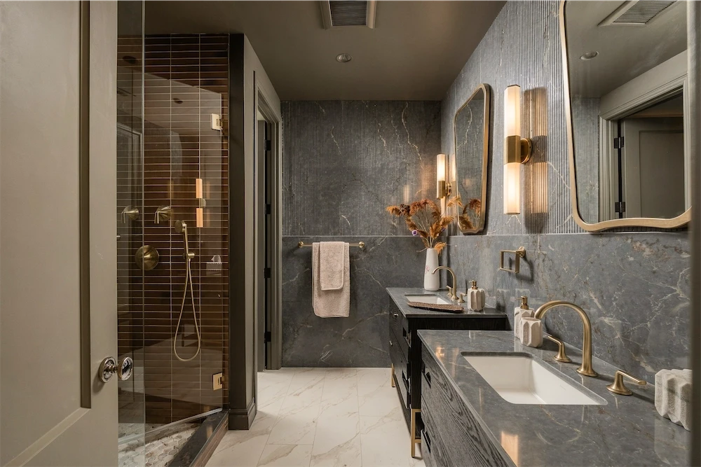
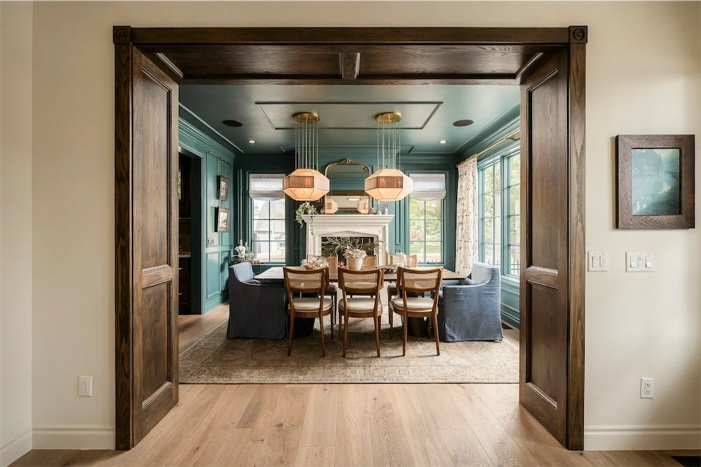
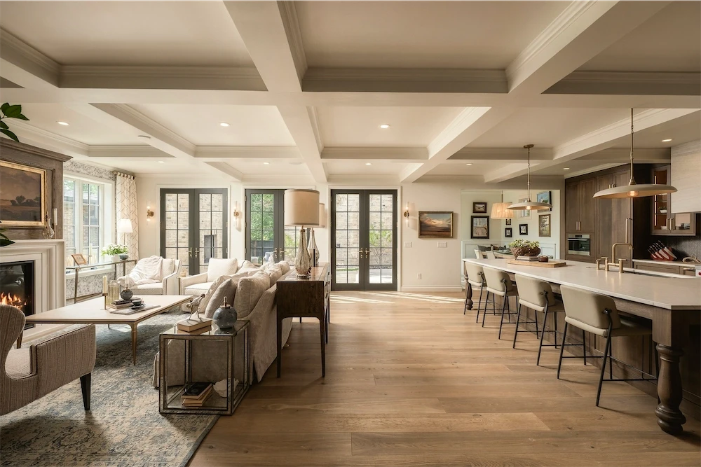
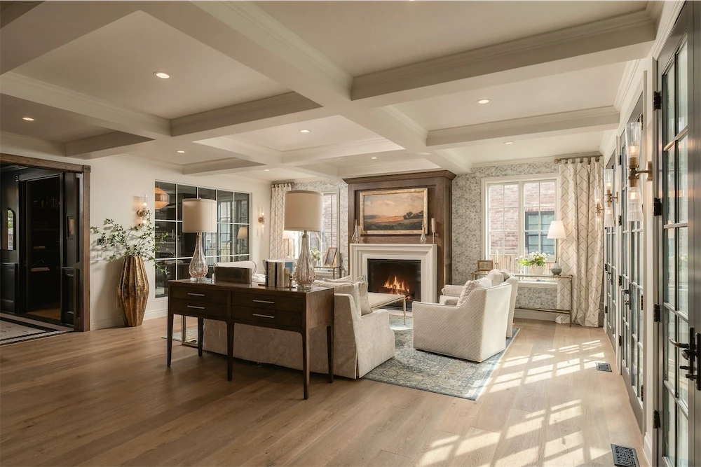
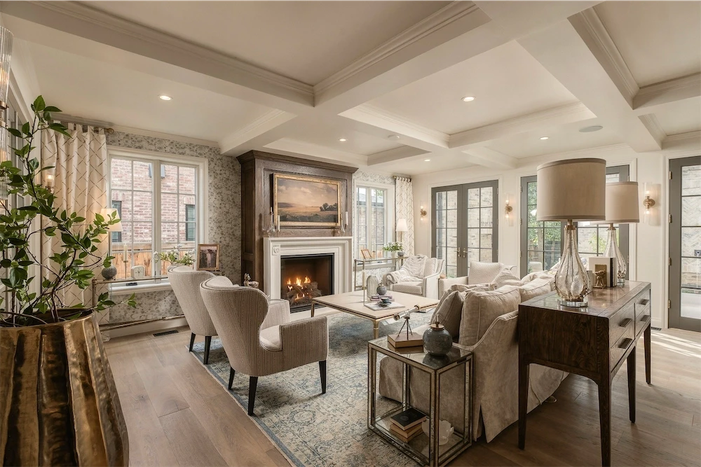
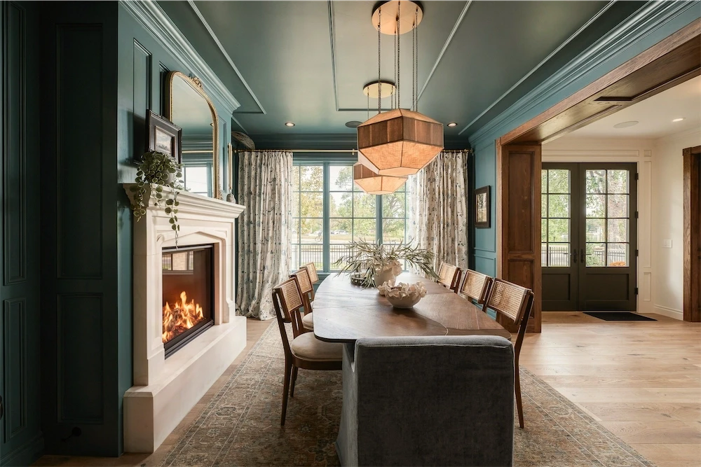
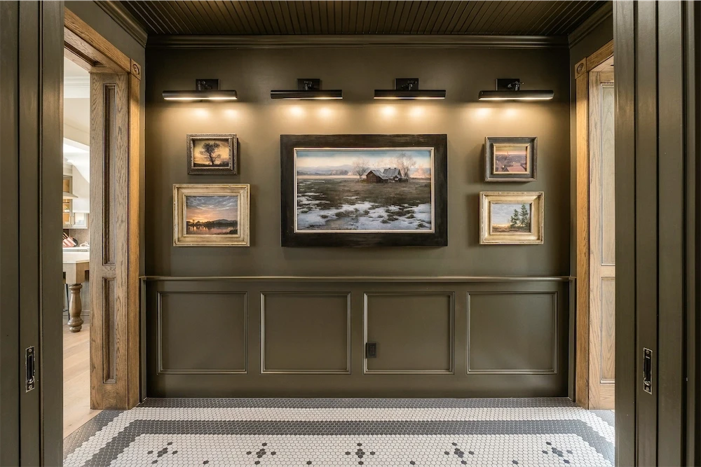
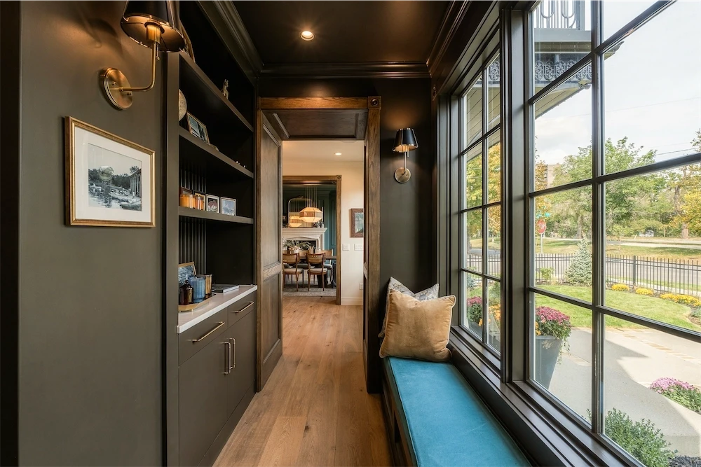
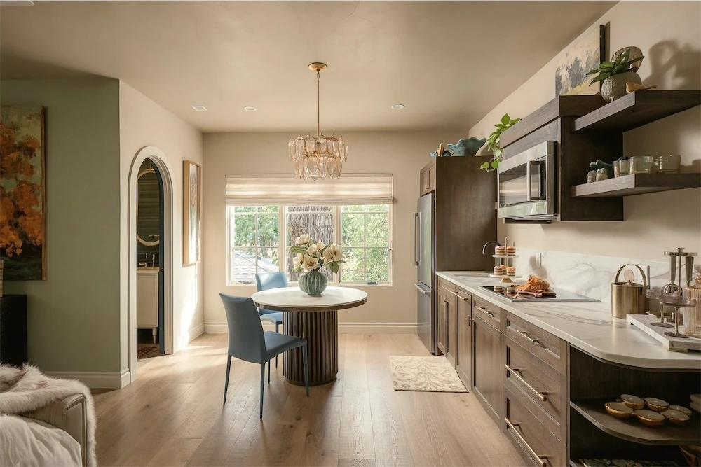
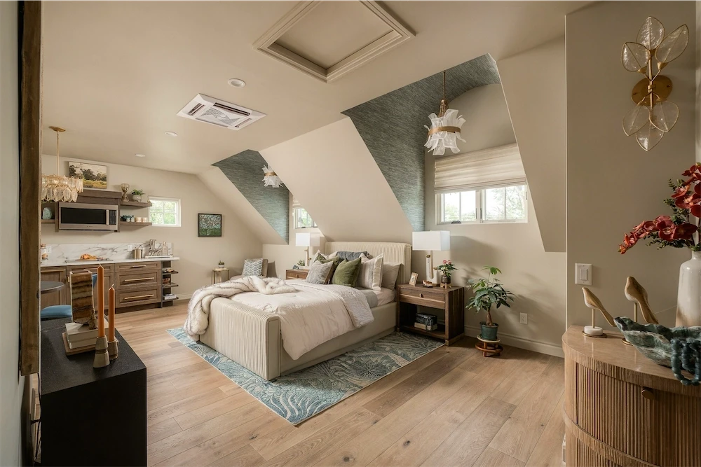
Set on a rare corner lot overlooking Smith Lake, this 2026 Denver Life Magazine Designer Showhouse is one of the largest & most luxurious new construction homes Wash Park has ever seen. French provincial architecture & American nostalgia collide. This home is a collaboration between Definition Homes, (Denver premium luxury builder), Denver Life Magazine, Denver's top interior designers, & premium luxury brands. Built with century-old historical repurposed brick to implement the highest quality materials & to connect to Denver’s architectural past. The main floor holds a front library with a secret hidden bookshelf door to the home office, a chef's kitchen with butler area & kitchen nook, and separate dining and living rooms, each with its own fireplace. The second floor offers 3 bedrooms including a primary suite with premium fireplace, 10-foot ceilings, a walk-in closet of nearly 200 square feet, an ultra-luxurious bath with steam-shower, and an outdoor garden terrace patio off the breakfast bar & laundry room. A private back courtyard and rooftop deck extend the living space to the house. The basement offers a media room, designer bar, 2 bedrooms, 2 baths, and a home gym. Above the garage is a 651 square foot luxurious ADU with its own private entrance, a rare offering in Wash Park.
Built by Definition Homes · Completed 2026
At a Glance
A new landmark
on Smith Lake

The Residence
6 bedrooms and 7 baths, including the ADU
6,778 total square feet across four levels
2026 Denver Life Magazine Designer Showhouse
Designed by Denver’s top interior designers
New construction home completed in 2026
The Setting
Premier corner lot location
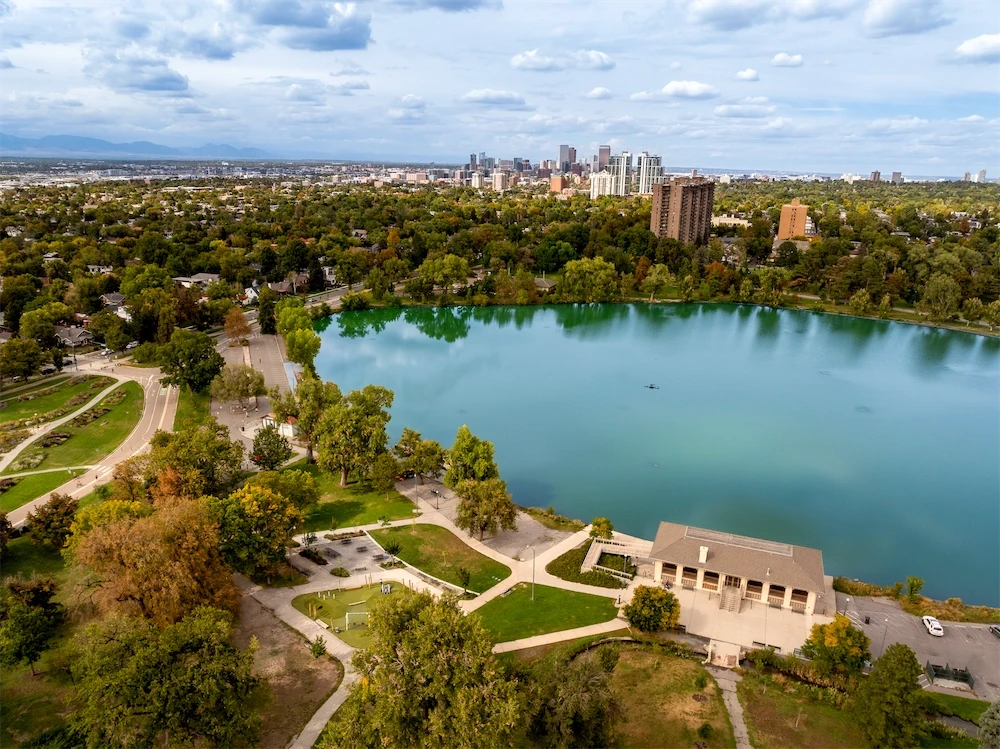
Overlooking Smith Lake
Views of the historic Wash Park boathouse
Walking, running, cycling, tennis, basketball, paddle boating & more from your front door
Close proximity to Cherry Creek, downtown & DU
By Definition Homes, Denver's premium luxury builder
Brick reclaimed from century-old Denver homes
Class 4 impact-resistant roof
Sierra Pacific windows and doors
Whole-home appliance package over $104,000
Custom designer details in every room
Gallery
The Main
level
Select an image to view it full screen.



The Architecture
historical brick
new construction
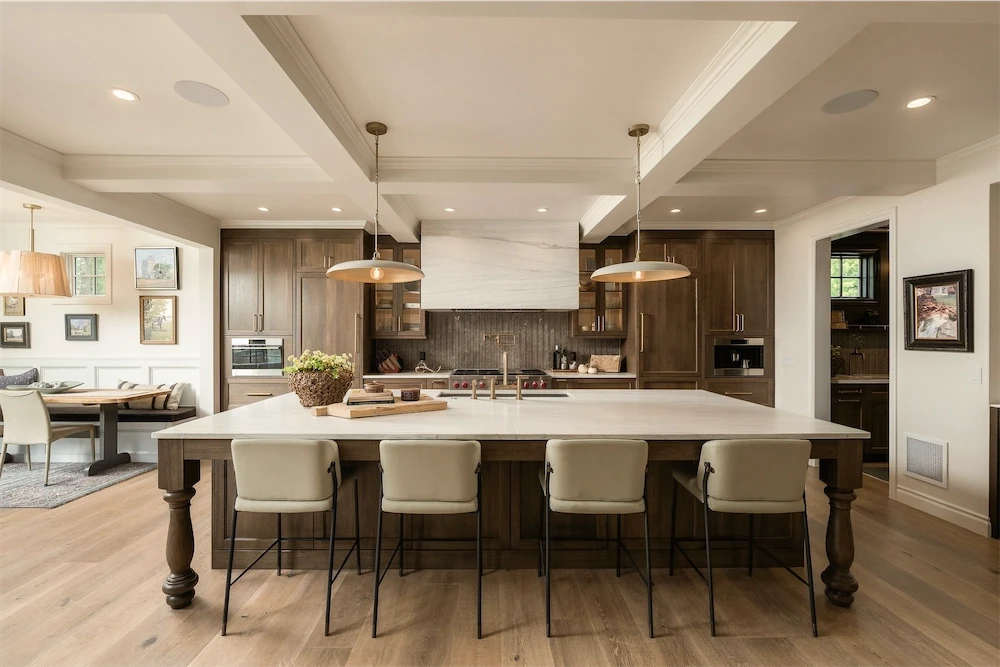
The Kitchen
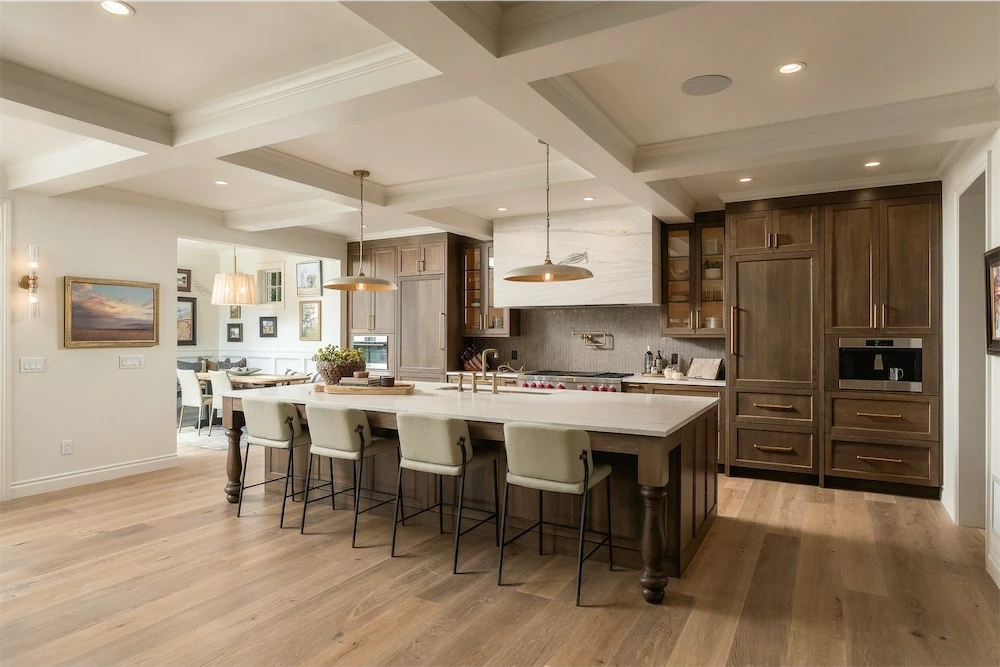
11.75-foot eat-in island with quartzite counters
Rift-cut white oak cabinetry by a master carpenter
Two Sub-Zero refrigerators
48" Wolf gas range with double ovens
Cove dishwasher in island
45” Kallista workstation sink by Mick De Giulio
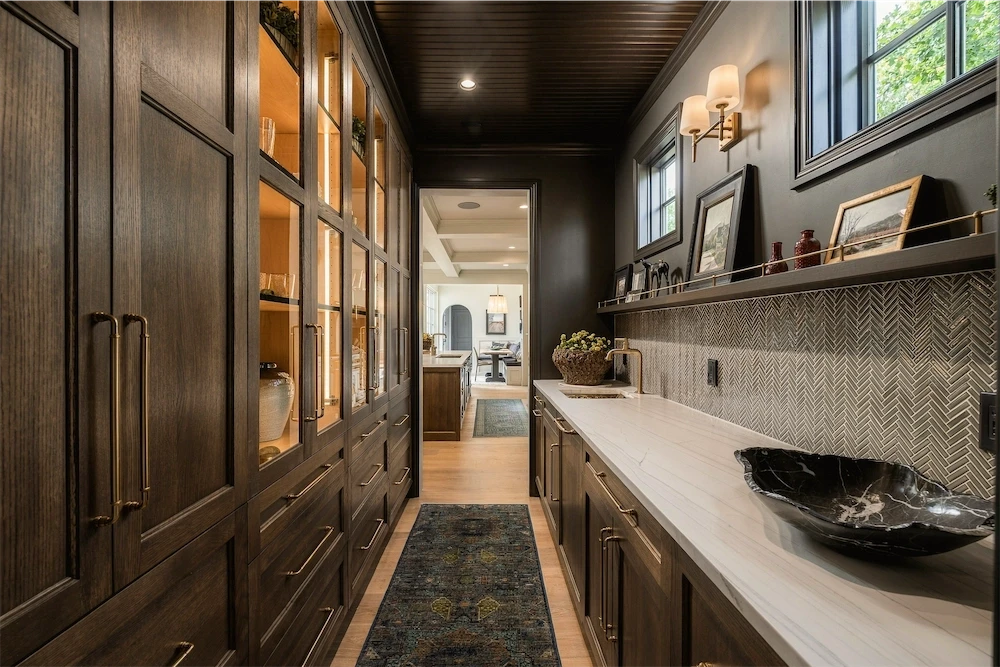
Butler's Area & Breakfast Nook
$8,175 Kallista copper bar sink that patinas over time
Second Cove dishwasher
Double drawer Sub-Zero beverage fridge
Lighted glass-front cabinetry
Breakfast nook with custom wood table included
Custom premium tile backsplash

Marquis Bentley 48 gas fireplace in each room
Custom Churchill mantel with crown in dining room
Oak paneling above the living room fireplace
Custom hearths by Distinctive Mantels Designs
Samsung Frame TV with deco frame included
Paradigm audio in-wall subwoofers
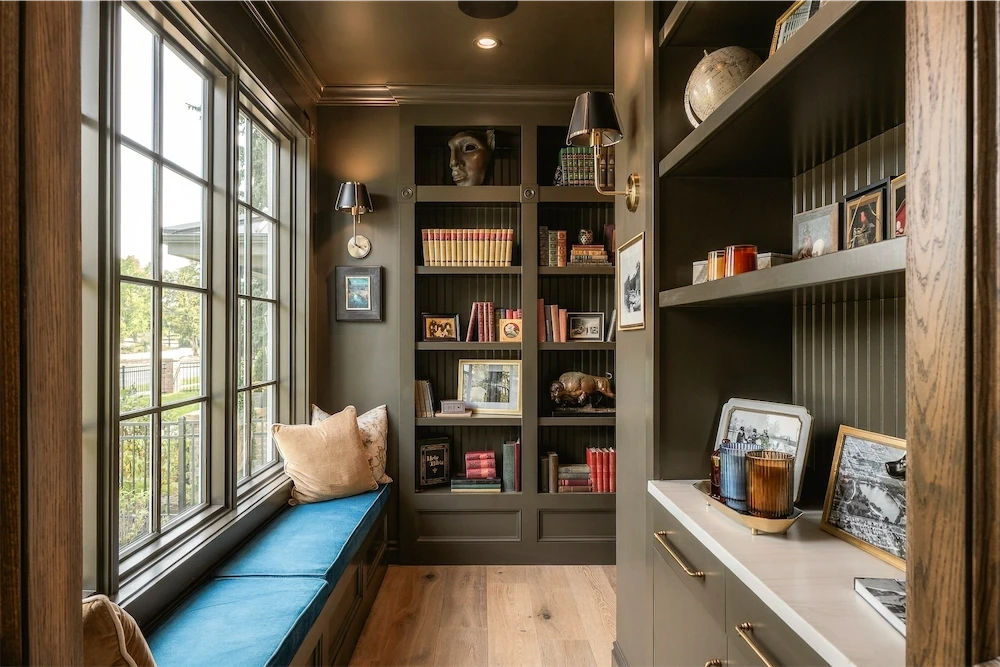
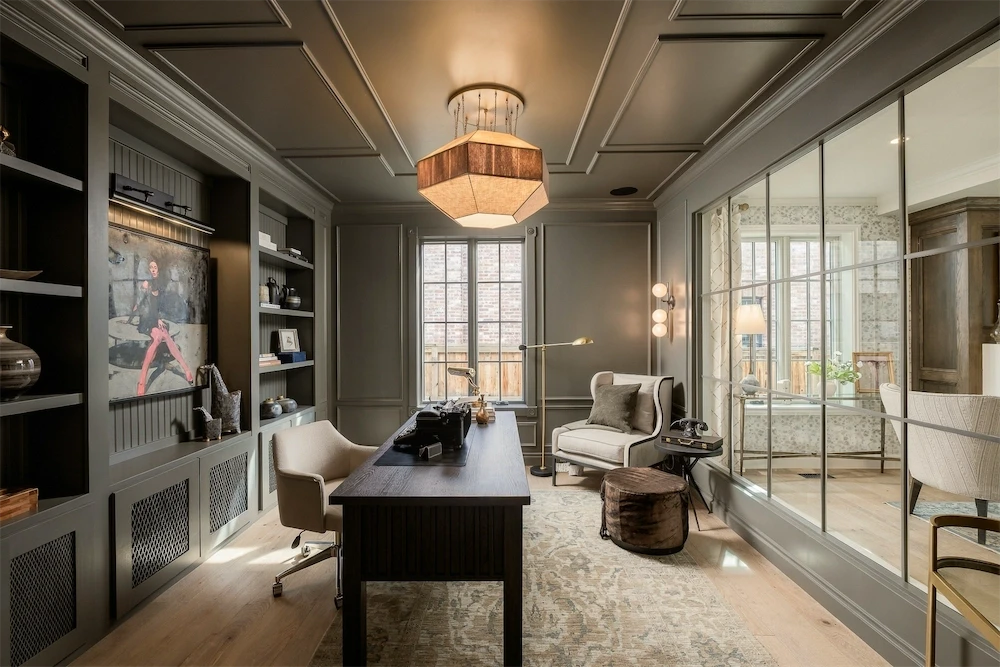
Library & Office
Front library with a hidden bookshelf murphy door
Main floor office with custom built-ins
Custom stained oak millwork
Built-ins in premium Sherwin-Williams Gallery paint
Classic and nostalgic, with a luxury-hotel mood
Designer lighting
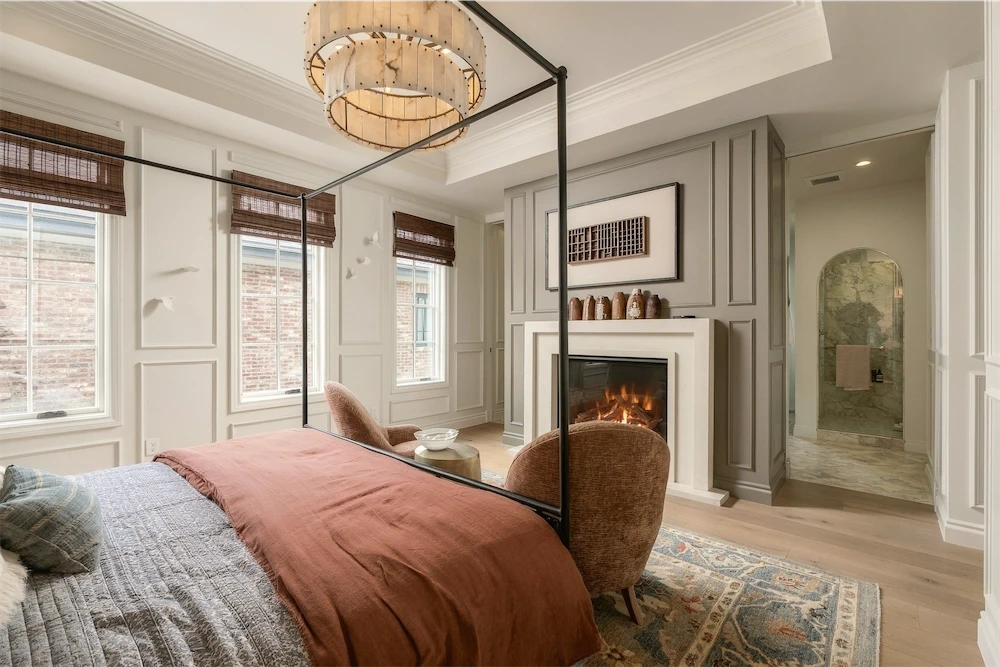
Primary Suite
10-foot ceilings
Fireplace with custom antique linen hearth
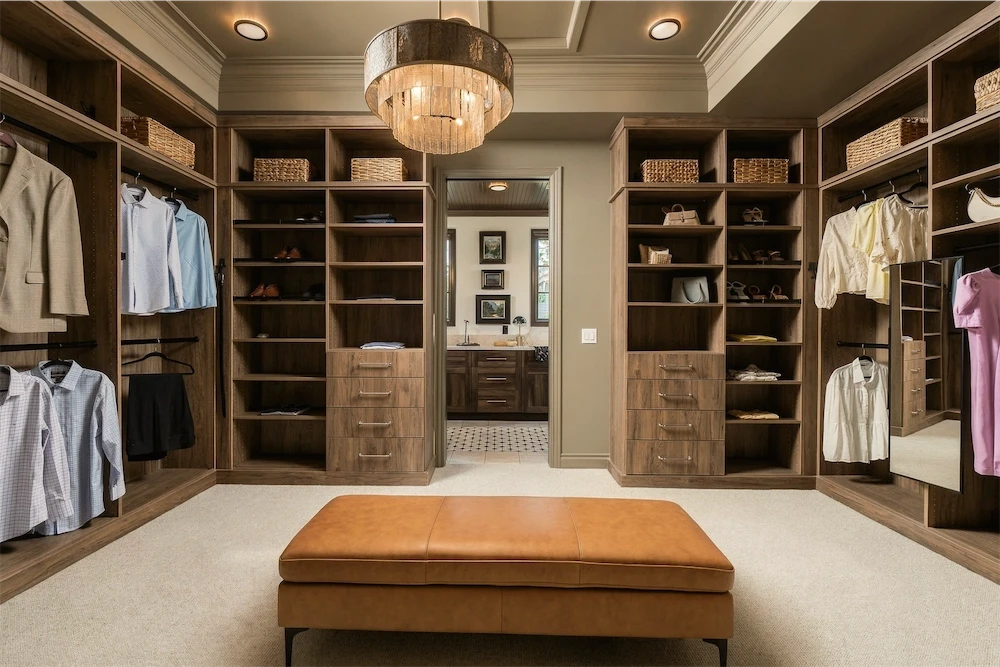
Walk-in closet of nearly 200 sq ft by Closet Factory with lighted Robern mirror
Laundry/Breakfast bar with dolomite marble floors
180 sq ft garden terrace off the laundry/breakfast bar
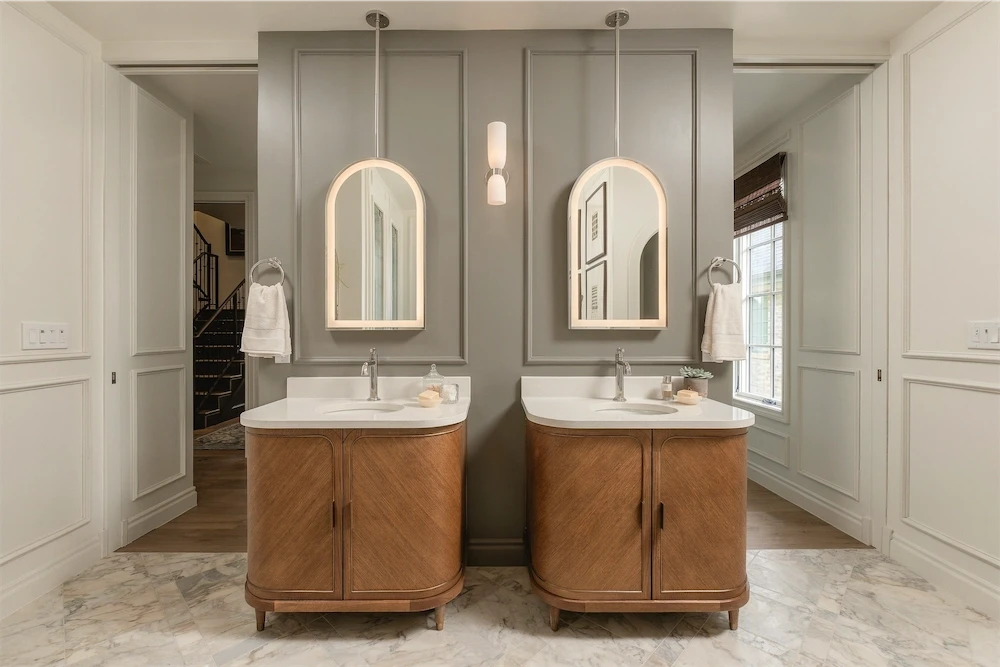
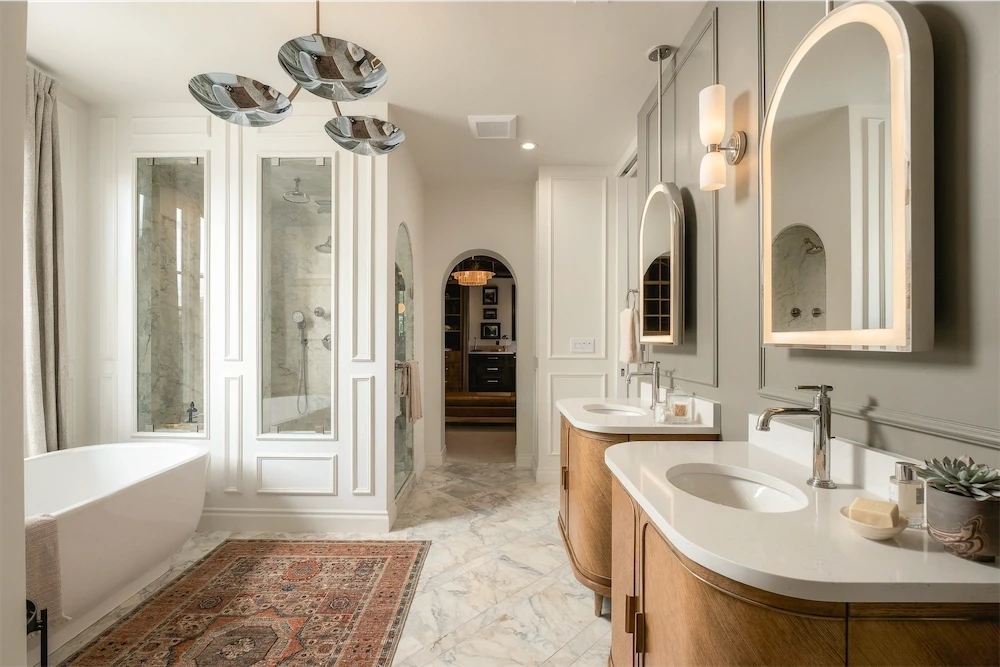
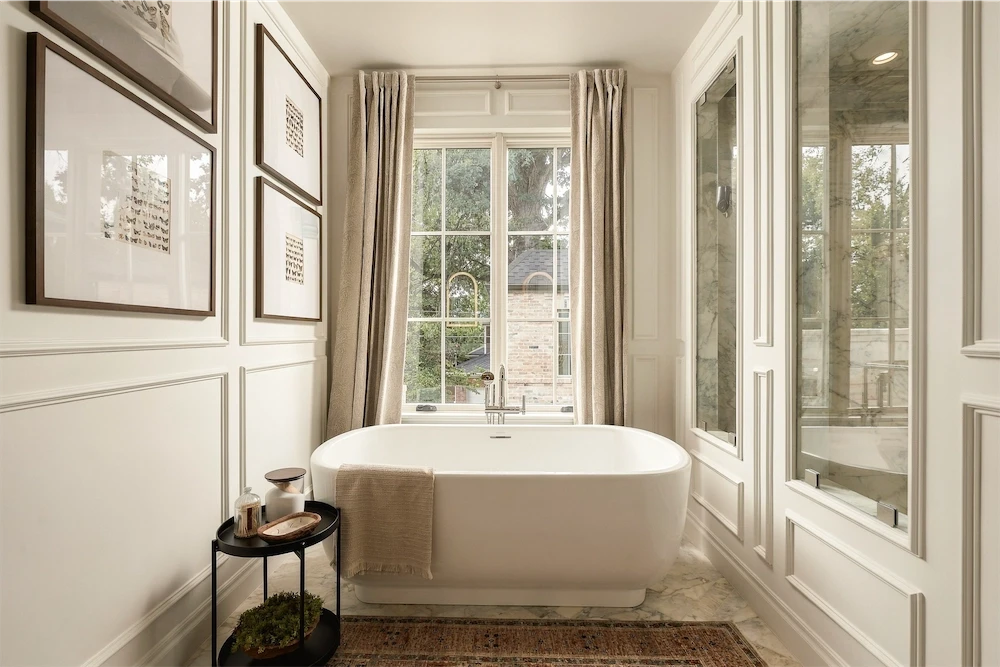
Kallista cast-stone freestanding soaker tub
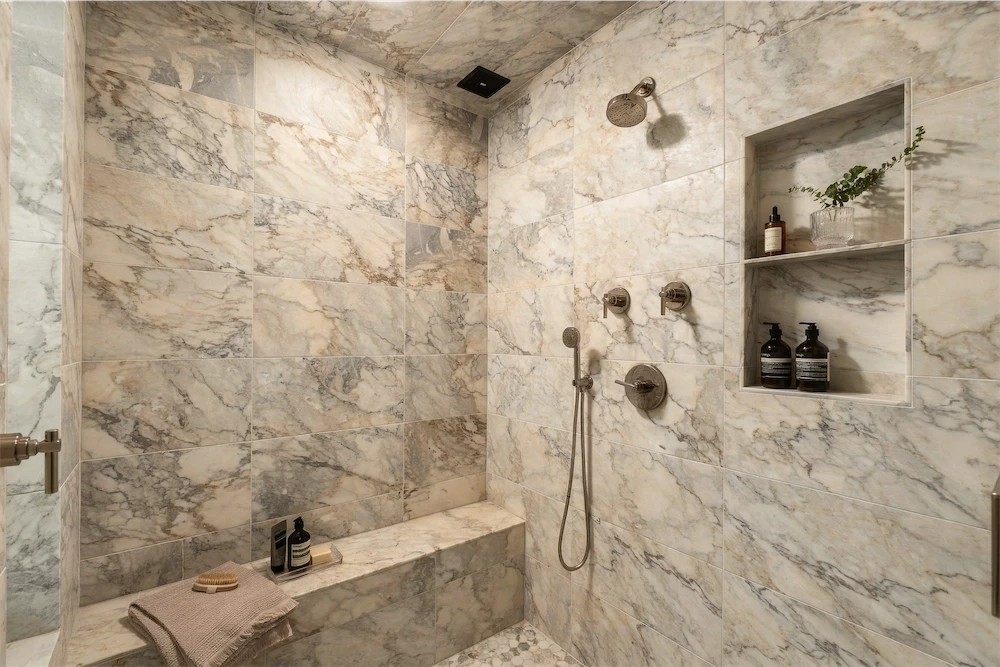
Calacatta marble floors and shower
Heated floors
Steam shower with bluetooth audio, aromatherapy
& more
Toto Nexus one-piece washlet
Robern vanities
Gallery
The Upstairs
& primary suite
Select an image to view it full screen.


2026 Denver Life Magazine
designer
showhouse
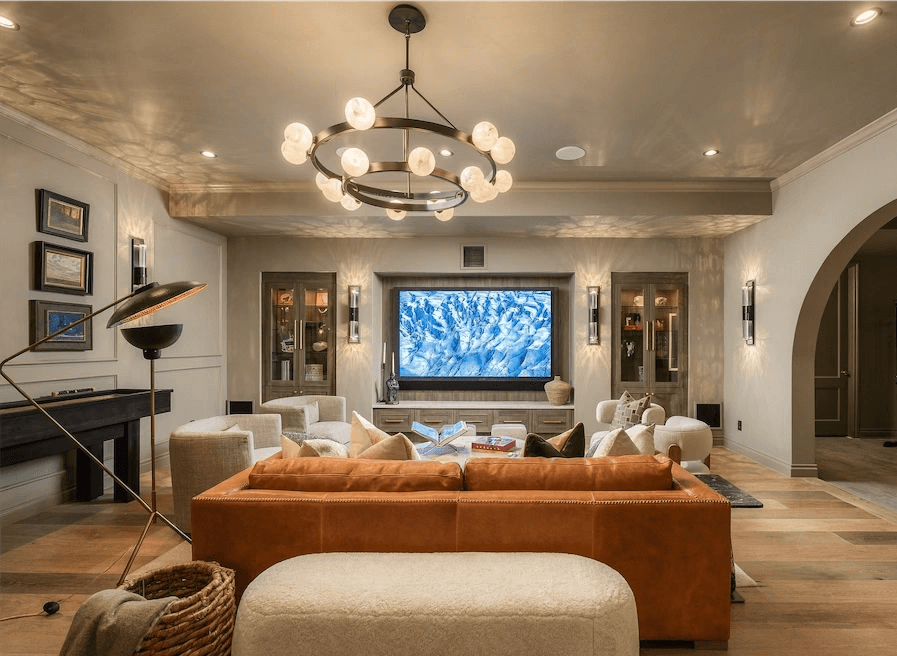
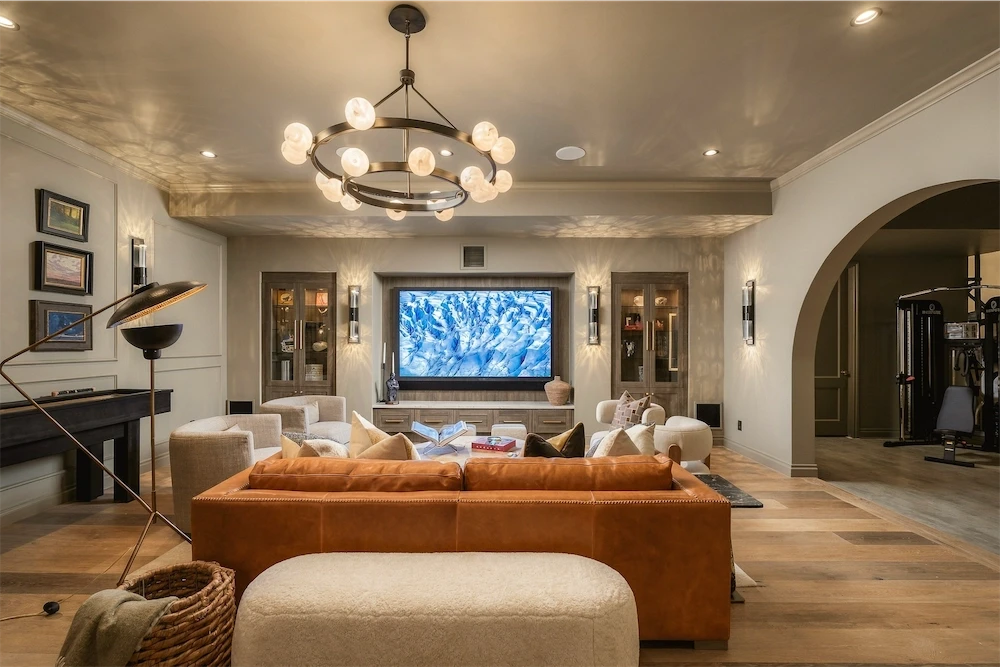
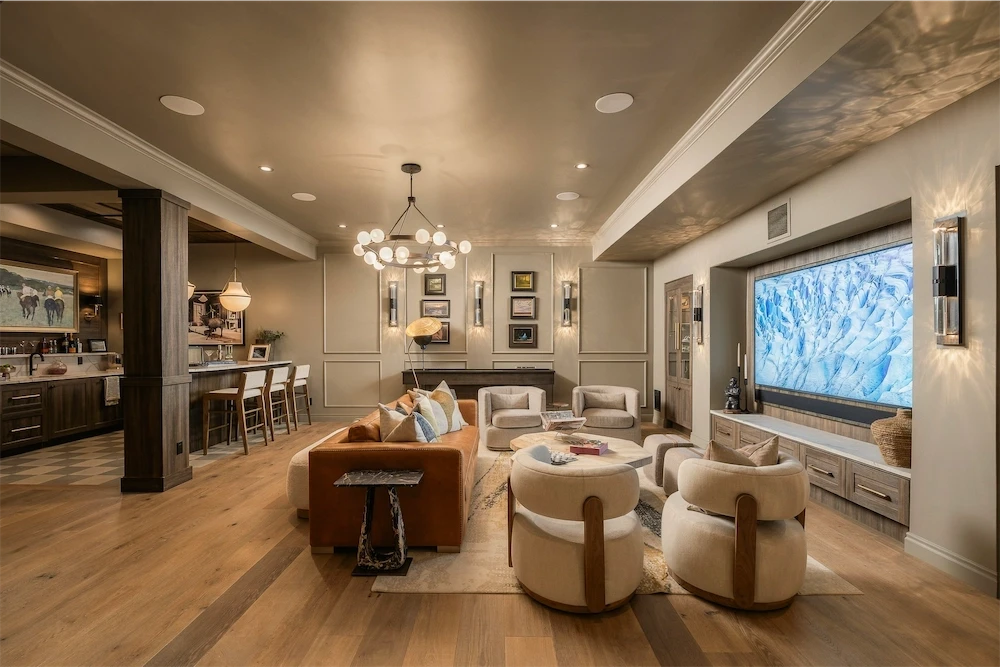
Media Room
98" Samsung QN90D 4K TV (MSRP $15,000)
Paradigm in-ceiling speakers, subwoofers and soundbar
10’3” tall ceilings
Savant home automation
Premium wall sconce lighting
8.75” wide plank engineered hardwood flooring
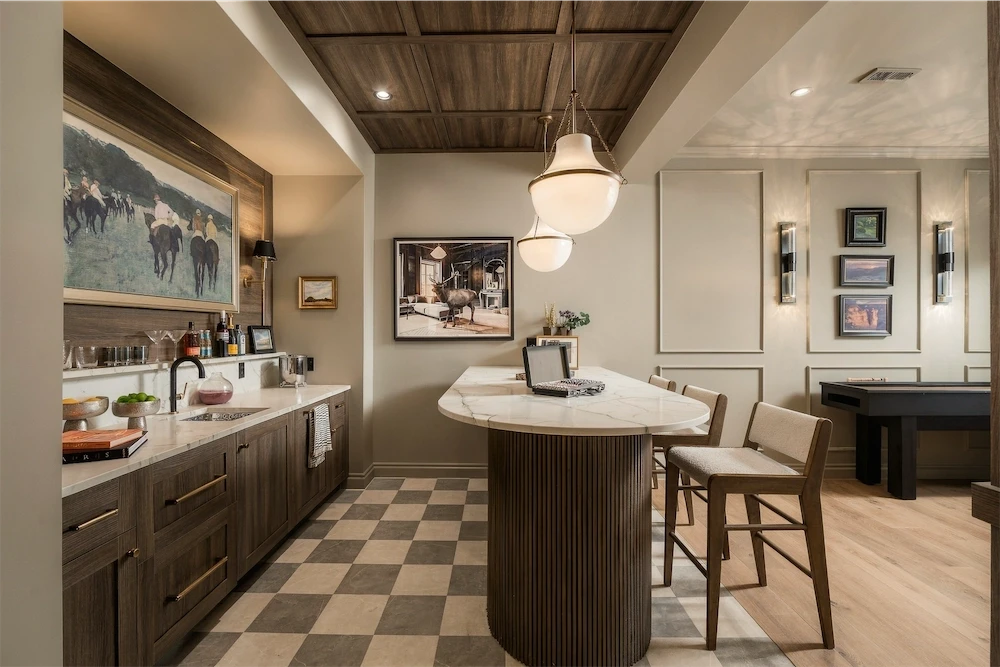
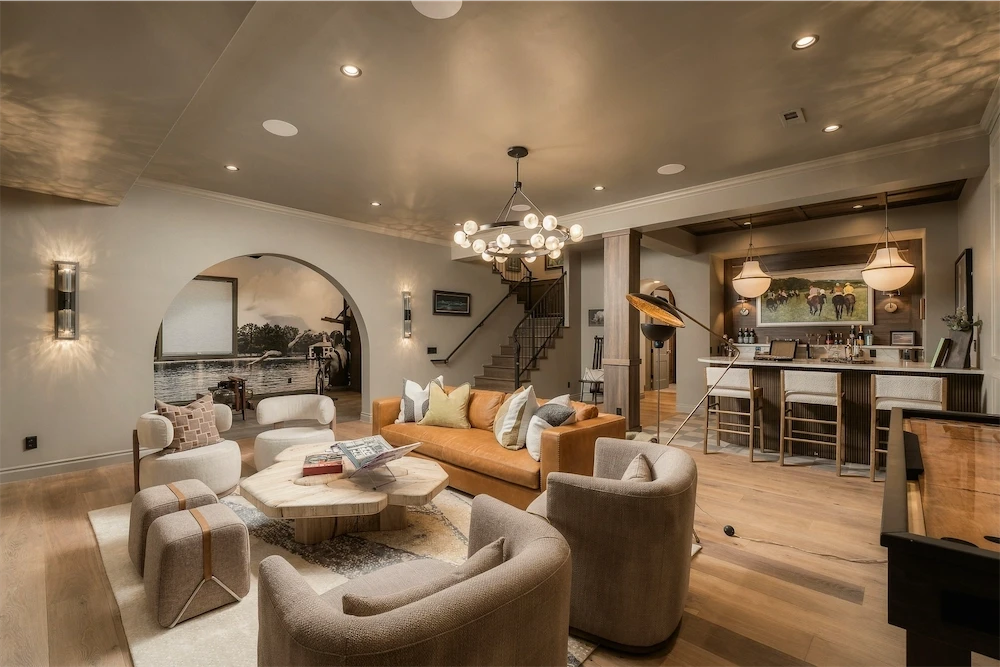
Basement Bar
Quartzite bar and island
Two-drawer Sub-Zero beverage fridge
Cove dishwasher
Kallista distressed bar sink
Kallista Matte black and brass faucet
65" Samsung Frame TV in a champagne frame
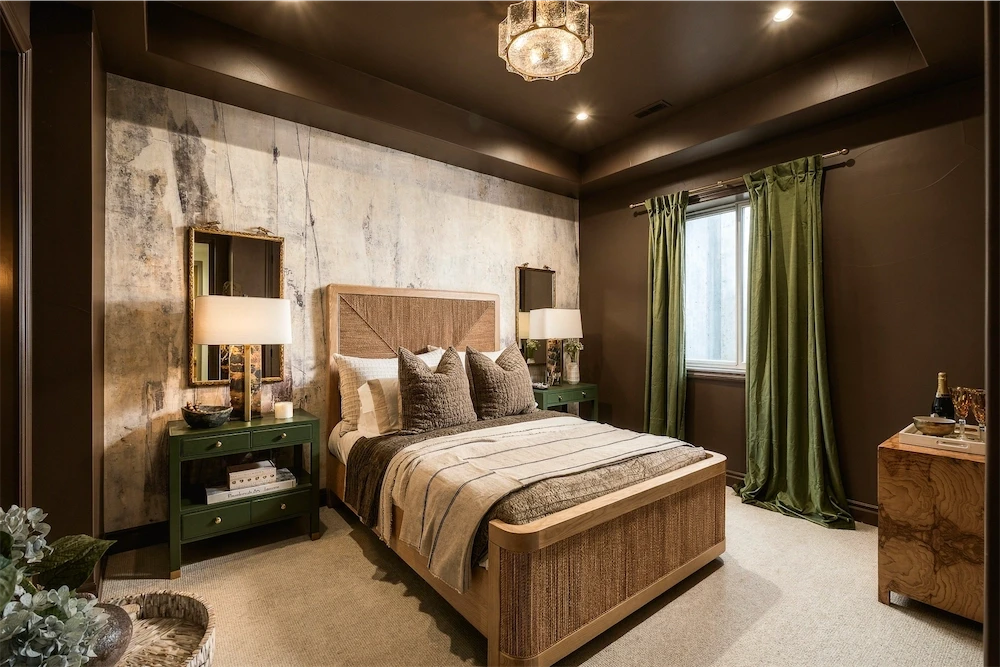
Home gym with custom mural
2 lighted Robern mirrors included
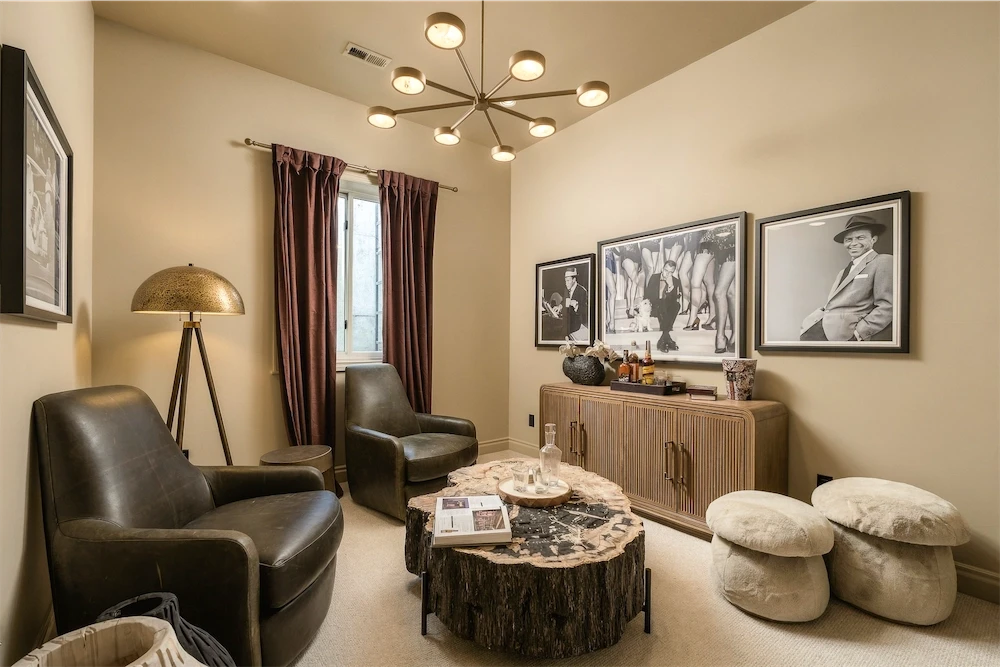
Two basement bedrooms with 10’2” ceilings
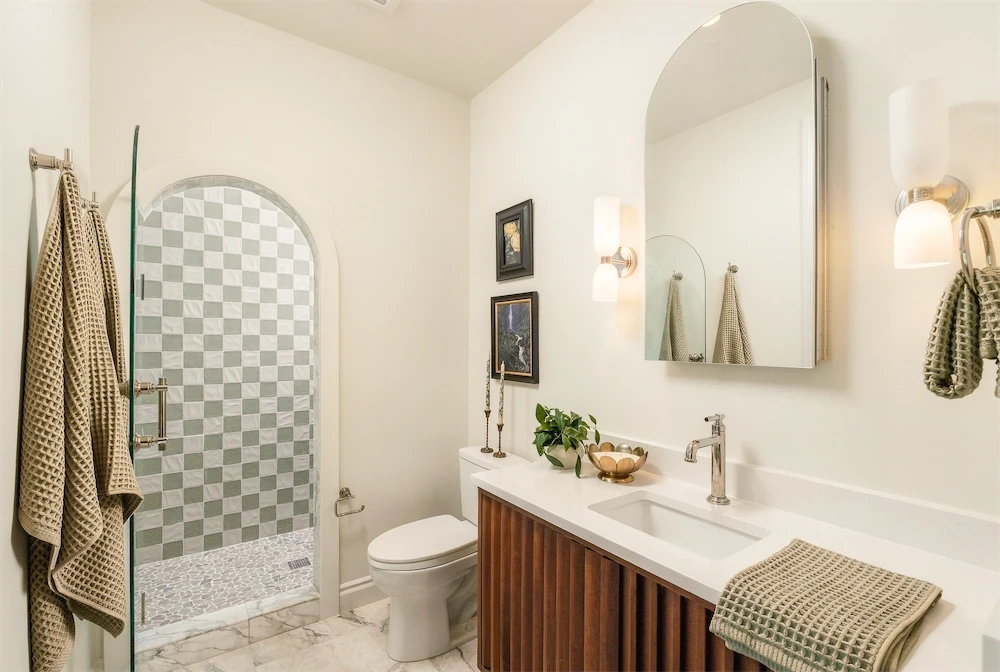
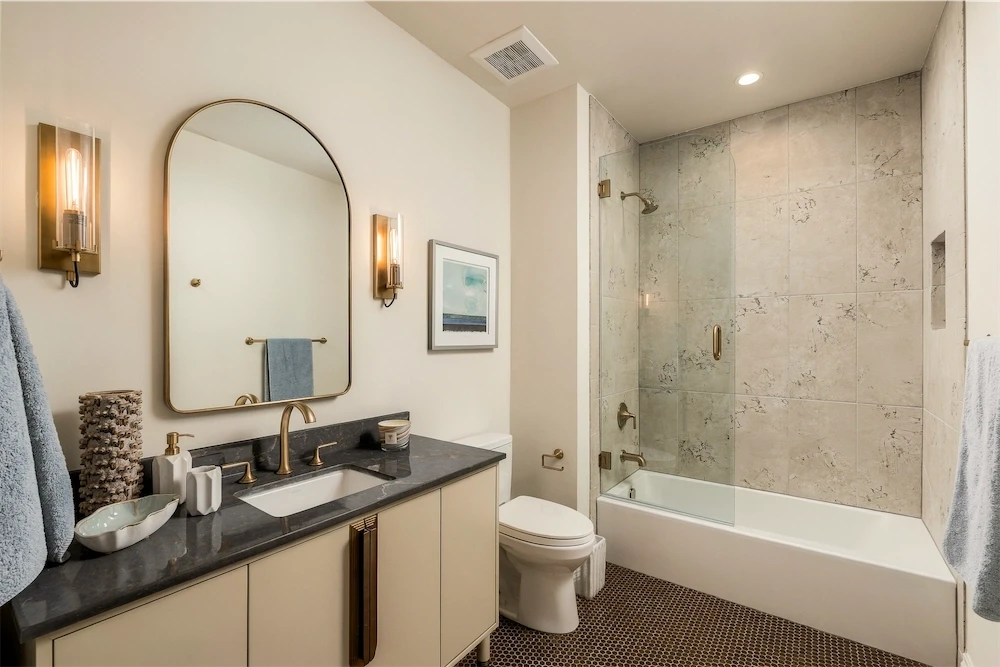
3/4 bath with Cosentino porcelain slab walls
& countertops
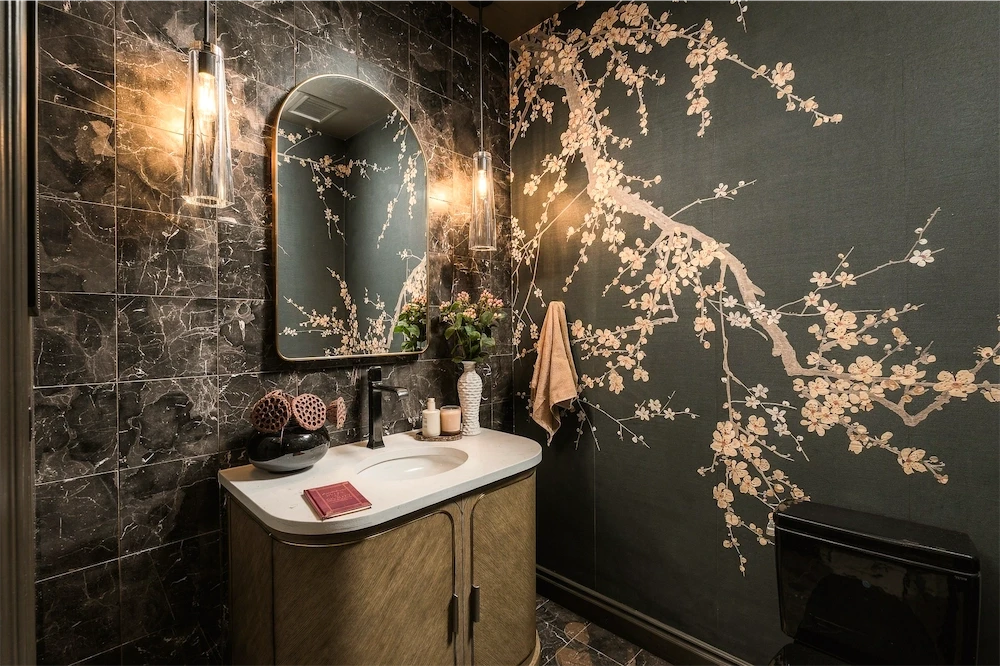
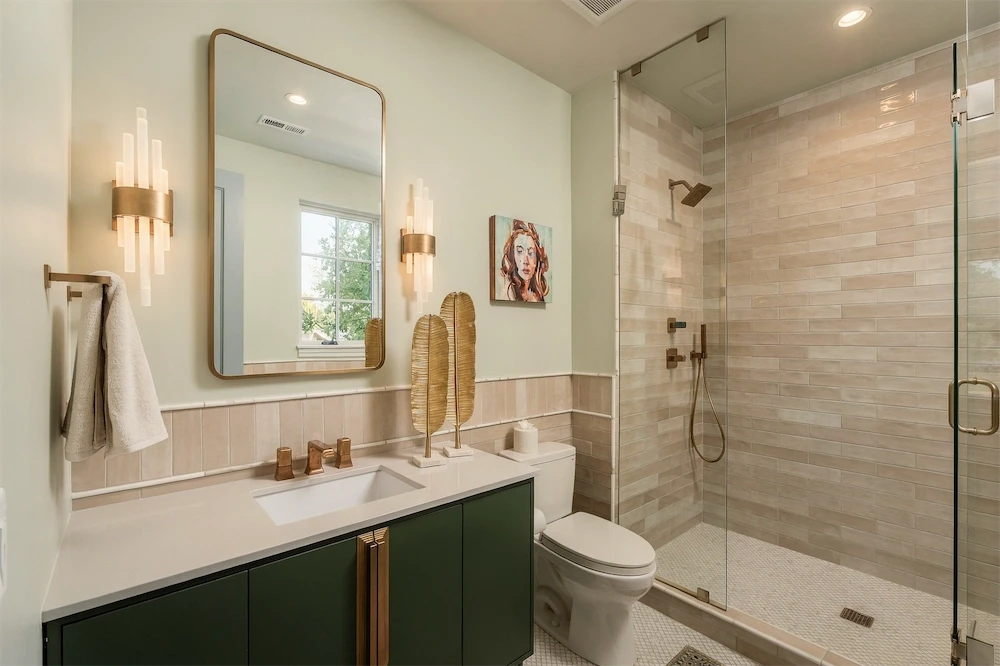
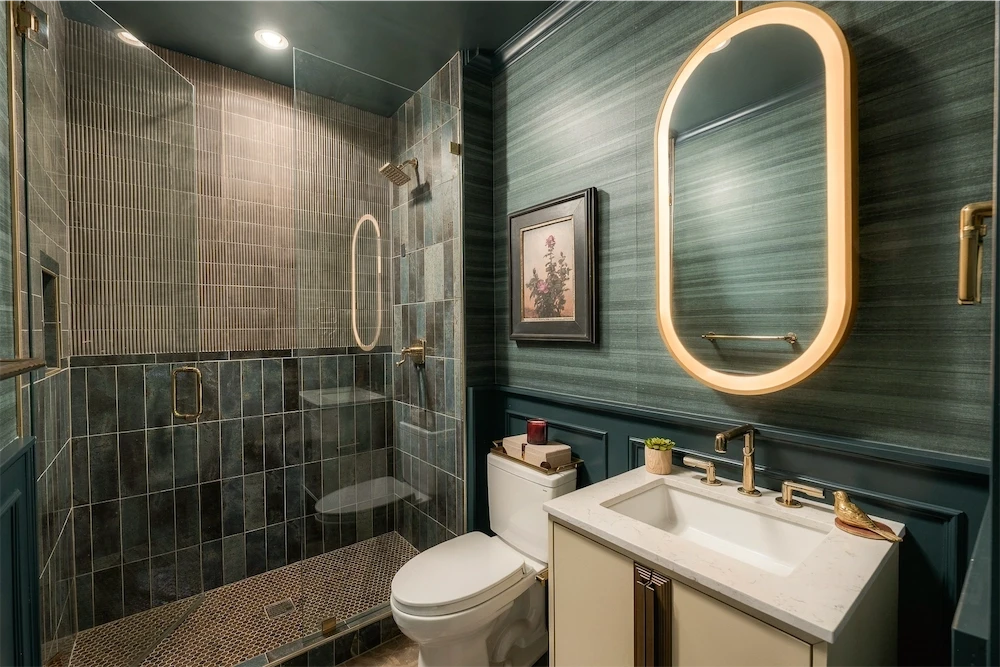
2 bathrooms with designer tile throughout
Outdoors
Places to be
outside
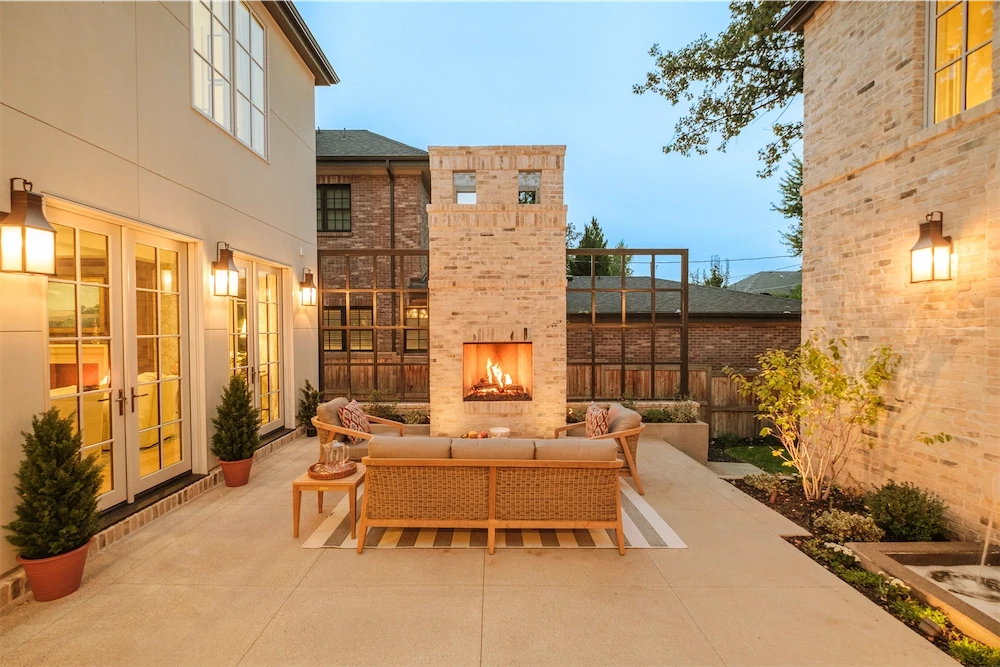
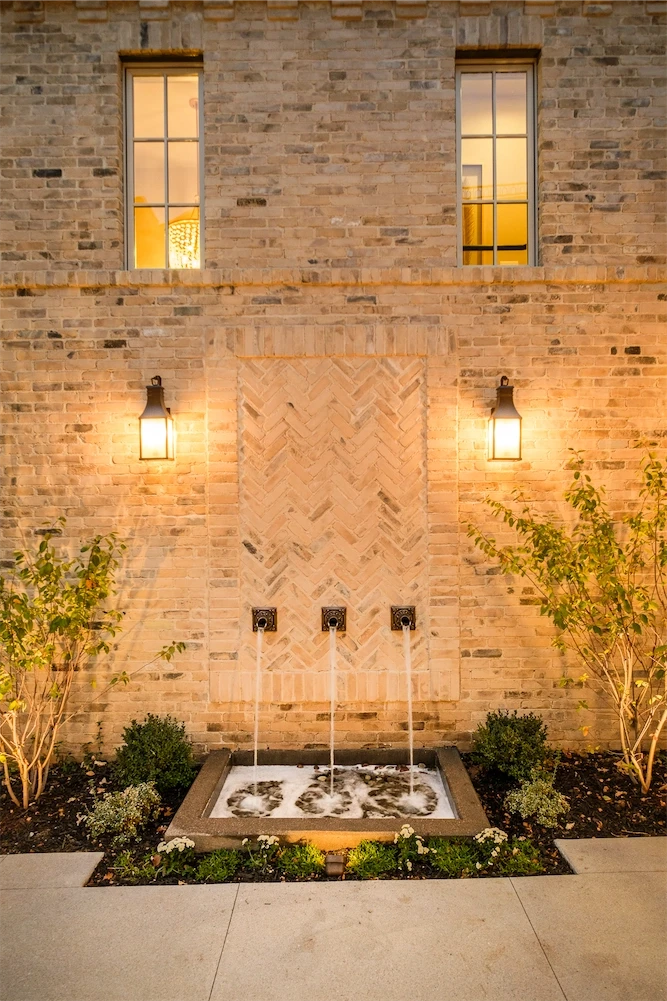
The Courtyard
380 sq ft sealed aggregate concrete patio
54" Golden Blount fireplace
Custom water feature with 3 handmade scuppers
Gas line for a BBQ
Wired for speakers and security cameras
Fully private

The Rooftop Deck
475 sq ft patio overlooking the park
Removable 2cm thick porcelain pavers on pedestals
Gas fire pit included
Hose bib for watering plants/washing
Premium wall lighting
Pre-wired for outdoor speakers
Private fenced in front yard with custom iron fencing
$30K+ Copper Moon exterior lighting package
by Lindquist Outdoor Lighting
Lit plants, trees, roof dormers, fireplace & more
Approx. 200 plants on drip irrigation
Rachio smart/wifi sprinkler controller
Gallery
below, beyond
& the ADU
Select an image to view it full screen.
build & systems
BUILT
to last
Exterior & Roof
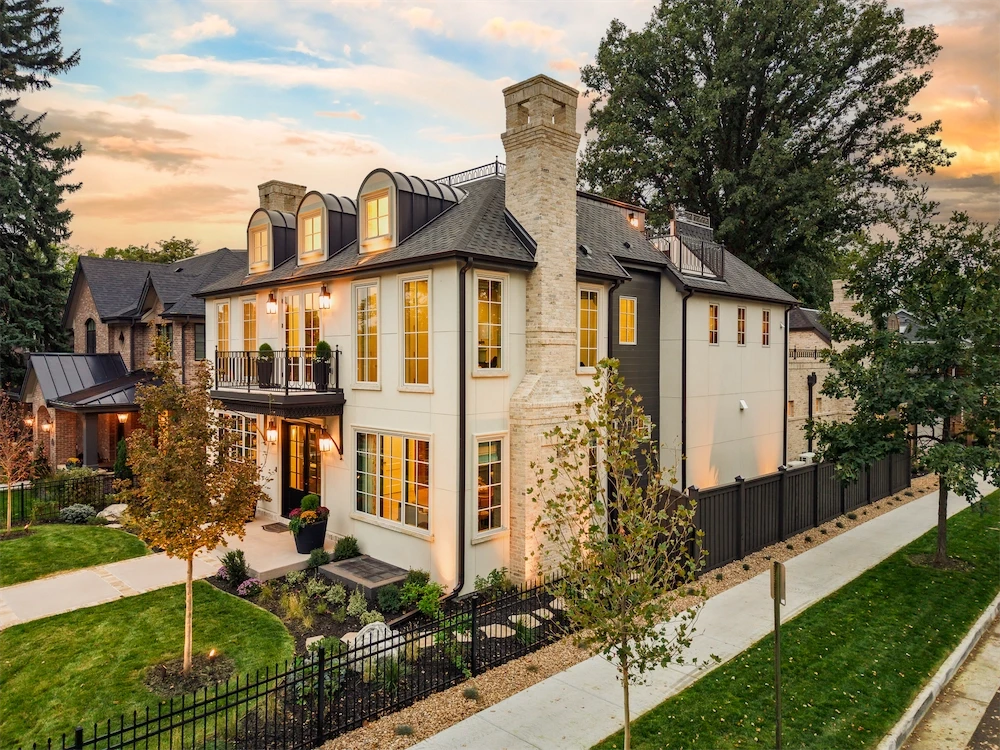
Reclaimed brick
James Hardie Artisan fiber cement siding
Fine sand stucco with custom stone sills
GAF Grand Sequoia Class 4 shingles
Metal roofing on dormers
Lifetime manufacturer warranty on shingles
Windows, Doors & Millwork
Sierra Pacific windows and exterior doors
1¾" solid-core Trustile interior doors
Extra-wide jambs
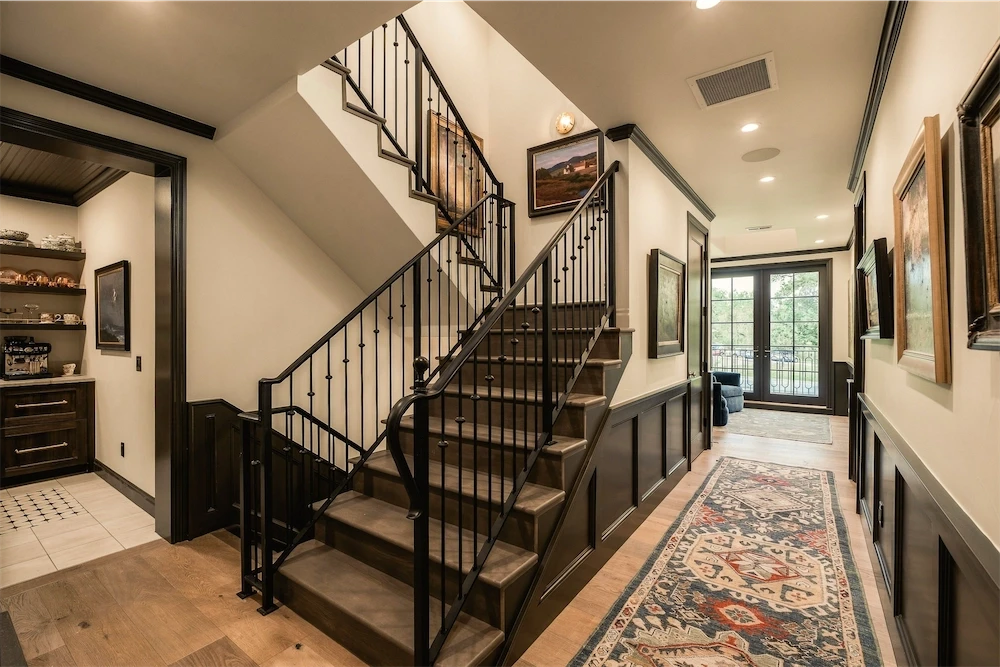
Solid oak stair treads and risers
Custom stained oak millwork
Baldwin Estate door hardware
8.75" European white oak planks
50-year floor warranty
Full-trowel glue for lasting adhesion
Natural stone and porcelain tile
Baby bullnose corners and light-trowel walls
Top Knobs pulls and Toto toilets
Smart Home & Audio
Savant whole-home automation
18 in-ceiling Origin Acoustics speakers
Lighting and shade control
Centralized network rack
Courtyard and rooftop pre-wired for audio
Security camera wiring in the courtyard
Climate & Comfort
Comfort-Air dual high-efficiency AC
2 80-gallon Rheem Proterra water heaters
Heated primary bath floors
Haier mini-split for the ADU
Separate electric meter for the ADU
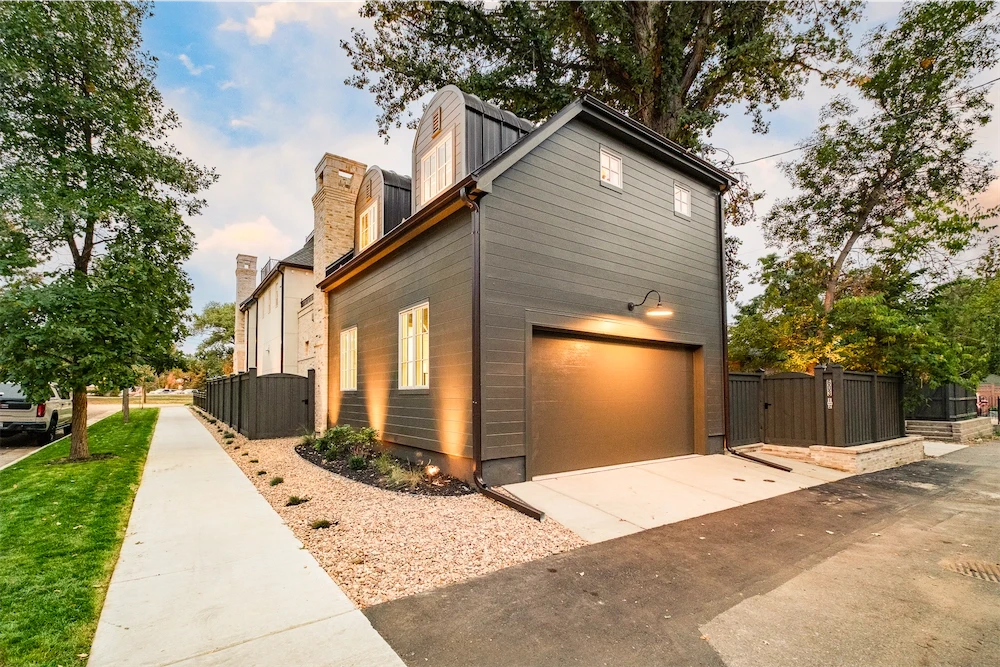
Two-car attached garage
Insulated, drywalled, and painted
Polyaspartic floor with 15-year warranty
Chamberlain smart opener with battery backup
EV wiring in place
See the
Virtual
tour

The Neighborhood
Living
here
Washington Park is one of Denver's most loved neighborhoods, and 603 S. Downing sits at its edge, overlooking Smith Lake. The park is the front yard here: tree-lined paths, formal gardens, and open water just across the street, with walkers, rowers, and paddle boats passing through all day.
Beyond the park, Old South Pearl Street and South Gaylord bring independent restaurants, coffee, and shops within a short drive. Cherry Creek and Downtown are close enough for an easy evening out.
Washington Park
across the street
Smith Lake
0.2 mi
Steele Elementary
.5 mi
South Pearl Street
1.4 mi
Cherry Creek
2.1 mi
Denver Int'l Airport
26.4 mi

The Agent
Ryan Borger
Listing Agent · Podium Properties · HomeSmart
DRE License #01998432
Ryan Borger is a Denver native and the founder of Podium Properties at HomeSmart. In 13 years he has closed more than $220 million in residential sales, with a practice centered on luxury homes. He ranks in the top 0.25% of Denver agents, and he personally hosts every showing at 603 S. Downing.
make an appointment
Schedule a private
showing
Showings by appointment only with listing agent present. Serious buyers only, please.